Office Design, Fit Out & Refurbishment in Market Harborough

Whether you’re planning a complete office fit out, refreshing an existing workspace or looking for professional office interior design in Market Harborough, Stirling Interiors can help bring your ideas to life. We create practical, modern and inspiring workplaces tailored to the needs of your business, combining thoughtful design with high-quality finishes and expert project delivery.

With over 40 years of experience in commercial interiors, our team works with businesses of all sizes to transform their offices into spaces that support productivity, collaboration and everyday comfort. From initial space planning and design concepts through to complete office refurbishments and fit outs, we manage every stage of the process, delivering workspaces that look professional and function effectively.

Commercial Office Design & Fit Out in Market Harborough

Our office designers and fit out specialists work closely with you to understand these needs, developing practical solutions that make the most of your available space.

Whether you’re moving into new premises or updating your current workplace, we provide comprehensive office interior design, commercial fit out and office refurbishment services. Our approach brings together layout planning, partitioning, lighting, furniture and interior finishes to create a coordinated working environment, with every detail carefully considered from concept through to completion.

Office Interiors Designed Around Your Business

Every business has different requirements, which is why we take a tailored approach to office design, fit outs and refurbishments in Market Harborough. Whether you need additional meeting rooms, improved working areas or a complete transformation of your existing office, we create spaces that balance appearance, functionality and everyday practicality.

Our designers work with you to incorporate your company branding, preferred colour schemes, furniture and interior finishes into a cohesive workplace design. Using detailed 2D space plans and 3D visualisations, we help you see how your new office will look and function before work begins. From initial concepts through to the final installation, our team ensures every element comes together to create a workspace that meets your business needs.

Want to start redesigning your space? What are you waiting for? Let’s talk…

Contact Us

6 Steps to Our Office Design, Fit Out & Refurbishment Process

  1. 1. Understanding Your Vision

    We begin by discussing your business goals, workspace requirements and what you want to achieve from your office project. Whether you're planning a new fit out or refurbishing existing premises, this helps us establish a clear brief, budget and direction.
  2. 2. Workplace Assessment

    Our team assesses your existing or proposed office space, considering its layout, condition, available facilities and how your employees work. We identify opportunities to improve functionality, make better use of the available space and address any practical challenges before design begins.
  3. 3. Space Planning

    We develop detailed space plans showing how different areas of your office could be arranged. From individual workstations and meeting rooms to breakout spaces and reception areas, we ensure the layout supports your team's daily activities while allowing for future growth.
  4. 4. Office Concept Design

    Our designers create initial concepts that bring your ideas to life, incorporating layouts, colours, materials and furniture. Using 2D drawings and 3D visualisations, we help you understand how your finished workplace will look before progressing to the detailed design stage.
  5. 5. Detailed Design & Project Planning

    Once the concept is agreed, we prepare detailed drawings, specifications and a programme of works. This includes coordinating partitioning, lighting, flooring, furniture and other requirements, ensuring the office fit out or refurbishment is carefully planned before installation begins.
  6. 6. Fit Out, Refurbishment & Finishing

    Our experienced team brings the design to life, managing the installation of your chosen features, finishes and furnishings. From individual improvements to complete office transformations, we coordinate the work to minimise disruption and deliver a professional workspace ready for your team to use.

Want to start redesigning your space? What are you waiting for? Let’s talk…

Contact Us

Planning Your Office Fit Out or Refurbishment in Market Harborough

Before starting an office fit out or refurbishment, it’s important to understand how your workspace will be used and what improvements will make the biggest difference. We assess your existing or proposed premises, considering available floor space, employee requirements, building condition and any limitations that could influence the design.

For businesses in Market Harborough, this could involve transforming an empty commercial unit into a fully functional office, modernising outdated interiors or reconfiguring an existing layout to accommodate a growing team. By identifying your priorities early, we can recommend practical solutions that balance design, functionality and budget, ensuring your new workplace meets both your immediate needs and long-term plans.

Why Choose Stirling Interiors for Your Office Project in Market Harborough?

With over 40 years of experience in commercial interiors, Stirling Interiors has been helping businesses create practical, attractive and functional workplaces since 1975. From smaller office improvements to complete fit outs and refurbishments, we bring together design expertise, quality materials and experienced project management to deliver spaces that meet your requirements.

We take a personal approach to every project, working closely with you to understand your business, budget and expectations. Our team manages the process from initial planning through to completion, coordinating the different elements of your office transformation to minimise disruption and maintain high standards throughout.

Much of our work comes from returning clients and recommendations, reflecting the relationships we’ve built and our commitment to delivering results. Whether you need a complete commercial office fit out in Market Harborough or a refurbishment of your existing premises, we aim to make the process straightforward from beginning to end.

Office Interior Design Projects

  • Pukka Pies

    Pukka Pies

    Project type
    Office Refurbishment

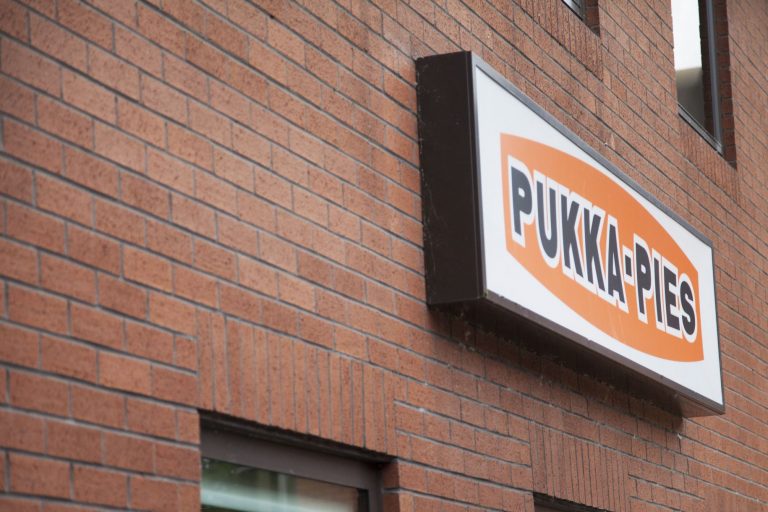
    Right on our doorstep in Syston, Leicesteshire, Pukka Pies approached us to revamp one of their senior staff members offices. The brief was to create an office that was not your stereotypical office design but an office that had more thought behind it

    Find out more

  • Everards of Leicester!

    Everards Brewery

    Project type
    Revamp

    Everards brewery in Leicester contacted us, as their reception area was in desperate need of some love and attention.

    Find out more

View full portfolio

Our Office Refurbishment Project in Market Harborough

We have experience delivering commercial interior improvements in Market Harborough, including an office refurbishment project for Colex International, a specialist hose and tubing manufacturer based in the town.

Having gone approximately 30 years without significant refurbishment, the company’s offices were in need of modernisation. Our team worked on a range of improvements, including new carpets and vinyl flooring, replacement ceiling tiles, painting and decorating, kitchen upgrades and improvements to existing partitions.

The project was carefully coordinated around the company’s daily operations, helping to minimise disruption while creating a more comfortable, modern and professional working environment.

This is one example of how we help local businesses improve their existing premises through practical design and refurbishment solutions.

You can learn more about the work involved and view photographs in our Colex International office refurbishment case study.

Want to start redesigning your space? What are you waiting for? Let’s talk…

Contact Us

Complete Office Interior Solutions

Every workplace has different requirements, and creating an effective office often involves more than one service. Alongside complete office design, fit outs and refurbishments, we provide a range of complementary solutions to improve the appearance, layout and functionality of your commercial space.

Our services include:

  • Office Space Planning – Making better use of available floor space through carefully considered layouts that accommodate workstations, meeting rooms and shared facilities.
  • Office Partition Walls – Creating private offices, meeting rooms and separate working areas using glazed, solid and modular partitioning systems.
  • Office Furniture – Supplying practical desks, seating, storage and furnishings that complement your workplace design.
  • Reception Area Design & Fit Outs – Creating welcoming, professional entrances that make a positive first impression on employees and visitors.
  • Boardroom Fit Outs – Designing professional meeting environments that support presentations, discussions and collaboration.
  • Office Small Works – Completing individual workplace improvements and smaller refurbishment projects without the need for a complete office transformation.

By bringing these services together, we can provide a coordinated approach to your workplace project, ensuring everything from the layout and furniture to the final finishes works as intended.

Start Your Office Design, Fit Out or Refurbishment Project in Market Harborough

Whether you’re moving into new commercial premises, planning a complete office refurbishment or looking to improve your existing workplace, Stirling Interiors can help you create a space that works for your business.

Our experienced team provides professional office design, fit out and refurbishment services in Market Harborough, managing projects from the initial concept through to the finishing touches. We take the time to understand your requirements and deliver practical, high-quality interiors that support your team and make the most of your available space.

Contact Stirling Interiors today to discuss your project and find out how we can help transform your workplace.

Want to start redesigning your space? What are you waiting for? Let’s talk…

Contact Us