
The Differences Between Office Fit Outs & Office Refurbishments
/ Fit Out
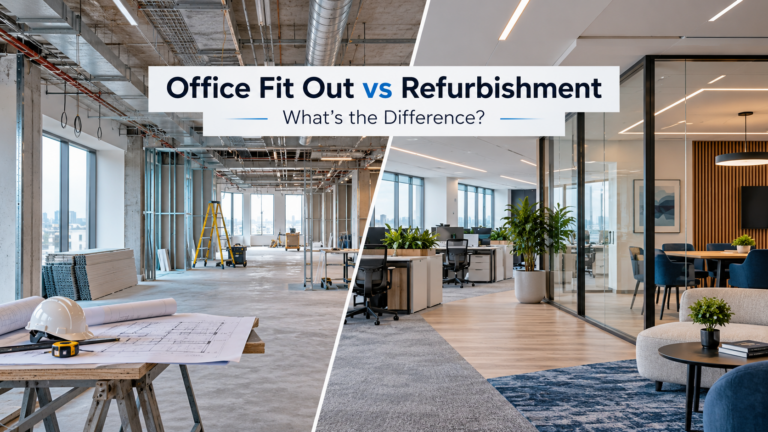
When planning changes to your workplace, one of the first decisions you’ll face is whether you need an office fit out or an office refurbishment. The terms are often used interchangeably, but they describe different approaches to creating or improving a working environment.
An office fit out typically involves transforming an empty or unfinished commercial space into a functional workplace. An office refurbishment, on the other hand, focuses on updating, improving or reconfiguring an existing office. Both can involve substantial design and construction work, and the distinction isn’t always as clear-cut as it first appears.
So, which option makes the most sense for your business?
This guide explains the key differences between office fit outs and refurbishments, what each project involves, the costs and disruption to consider, and how to decide which approach will deliver the best long-term value.
Office Fit Out vs Office Refurbishment: The Key Differences
The biggest difference is the starting point. An office fit out is generally associated with preparing a new or largely unfinished workspace for occupation, while refurbishment involves improving a space that has already been fitted out.
However, the scale of work can overlap. A complete refurbishment might involve stripping an office back to its basic structure and rebuilding much of the interior, making it similar in complexity to a new fit out.
The table below highlights the main differences.
| Factor | Office Fit Out | Office Refurbishment |
|---|---|---|
| Starting point | Usually an empty, newly leased or unfinished commercial space | An existing office that has already been fitted out |
| Main purpose | Create a complete, functional workplace | Improve, modernise or adapt an existing workplace |
| Typical work | Partitions, electrical installations, lighting, furniture and interior finishes | Layout changes, replacement finishes, infrastructure upgrades and furniture improvements |
| Design flexibility | Often provides considerable freedom to develop a new layout | Can retain useful existing features or involve a complete redesign |
| Project costs | Depends on the building’s condition, specification and required installations | Varies from relatively modest upgrades to extensive rebuilding |
| Business disruption | Can often be completed before employees move into the space | May require phased working, temporary relocation or out-of-hours construction |
| Best suited to | New premises, relocations and major workplace transformations | Businesses modernising or improving their existing offices |
Neither option is automatically better. The right decision depends on what your workplace currently offers, what needs to change and how much flexibility you have with your budget and timescale.
What Is an Office Fit Out?
An office fit out is the process of preparing and transforming an interior space so it can be used as a working environment. It combines the practical elements of a workplace, such as lighting, electrical systems and partitions, with the facilities, finishes and furniture employees need every day.
Fit outs are particularly common when a business moves into new premises or takes on a commercial unit that hasn’t been adapted for its operations.
Depending on the building and project requirements, professional office fit out services can include:
- Office layouts and space planning: Establishing workstations, meeting rooms, circulation routes and collaborative areas.
- Partitioning and glazing: Creating private offices, meeting rooms and separate working environments.
- Mechanical and electrical installations: Providing lighting, power, ventilation, heating and cooling where required.
- Flooring and ceilings: Installing finishes that support the appearance, acoustics and practical requirements of the workspace.
- Technology infrastructure: Accommodating data cabling, connectivity and audiovisual equipment.
- Kitchen and welfare facilities: Providing comfortable areas for employees to eat, take breaks and access essential amenities.
- Office furniture and branding: Completing the workplace with desks, seating, storage, signage and company-specific design features.
A successful fit out isn’t simply about making an empty office look attractive. It’s about making sure the space works properly for the people using it, from the number of meeting rooms available to the positioning of desks, power supplies and shared facilities.
Understanding the Different Types of Office Fit Outs
Not every commercial space is handed over in the same condition. Some properties have little more than the building’s basic structure in place, while others already include lighting, ceilings and mechanical services.
This is where the different fit out categories become important.
Shell and Core
Shell and core describes a stage of commercial building development where the main structure, external envelope and essential building infrastructure have been completed, but the tenant’s internal space remains largely unfinished.
Depending on the development, there may be exposed concrete floors, unfinished internal surfaces and building services that have yet to be distributed throughout the office.
At this stage, substantial additional work is normally required before the premises can accommodate a business.
Category A (Cat A) Fit Out
A Category A fit out brings a commercial interior to a basic standard suitable for further tenant-specific development. It commonly includes essential building services and a neutral internal finish.
Typical Cat A elements may include:
- Raised access floors or prepared floor finishes
- Suspended ceilings
- General lighting
- Heating, ventilation and air conditioning
- Fire detection and other required life-safety provisions
- Basic internal finishes and building services distribution
Although a Cat A office may look reasonably complete, it generally won’t include the individual workspaces, furniture, meeting rooms and other features required for a business to operate effectively.
Landlords often provide commercial premises at this stage because the relatively neutral specification gives incoming tenants flexibility.
Category B (Cat B) Fit Out
Category B takes the space beyond its basic building specification and transforms it into a workplace tailored to a particular organisation.
This is where decisions about how employees work, communicate and use the office become central to the design.
A Cat B fit out might introduce private offices, glazed meeting rooms, collaborative areas, fitted kitchens, furniture, storage, branding and specialist technology. The precise specification will depend on the organisation’s needs.
For example, a business that regularly hosts clients may prioritise a welcoming office reception area and professional meeting facilities. Another may need additional workstations, quiet rooms and flexible spaces for hybrid teams.
Category A+ (Cat A+) Fit Out
Category A+ is a term used for office accommodation that sits between a basic Cat A space and a fully customised Cat B workplace.
It generally provides some ready-to-use facilities, potentially including furniture, meeting rooms, kitchens or shared amenities, without the same level of personalisation as a bespoke Cat B fit out.
This approach can appeal to landlords offering flexible or ready-to-occupy offices, as well as tenants looking to reduce the amount of work required before moving in.
Specifications differ between properties, however. Cat A+ isn’t a universally fixed standard, so businesses should establish exactly what the landlord is providing before committing to a lease.
For a more detailed explanation of these classifications, read our guide to the differences between Cat A and Cat B office fit outs.
What Is an Office Refurbishment?
An office refurbishment involves improving an existing workplace to make it more practical, comfortable, attractive or suitable for changing business requirements.
Rather than automatically replacing everything, refurbishment starts by assessing what the office already has and identifying which elements are worth retaining.
Sometimes the changes are relatively straightforward. A business might need fresh flooring, modern lighting and better-quality furniture. In other cases, the existing layout may be unsuitable for the way employees work, requiring new partitions, upgraded building services and significant alterations.
Comprehensive office refurbishment services can address both situations, from individual improvements to complete interior transformations.
The aim is to create a workplace that performs better without making unnecessary changes to features that are still fit for purpose.
What Are the Different Types of Office Refurbishment?
Refurbishments can generally be grouped into three broad approaches based on the extent of the work required. These aren’t formal industry classifications, but they provide a useful way to understand the available options.
Cosmetic Office Refurbishment
A cosmetic refurbishment focuses primarily on improving the appearance and condition of a workspace without making major structural or layout changes.
It might involve repainting walls, replacing worn carpets, upgrading lighting, introducing new furniture or refreshing company branding.
These improvements can make a noticeable difference, especially when the office remains functional but has started to look dated.
Cosmetic work is also often easier to schedule around normal business activity than a major construction project, although noise, access and installation requirements still need to be considered.
Partial Refurbishment and Office Reconfiguration
A partial refurbishment targets specific areas or problems rather than the entire workplace.
Perhaps your office has enough desk space but lacks meeting rooms. You might have an underused corner that could become an informal collaboration area, or an ageing kitchen that needs replacing while the rest of the office remains in good condition.
In these circumstances, a targeted refurbishment could deliver the improvements needed without rebuilding everything.
Reconfiguration may also involve moving partitions, changing desk arrangements or reviewing the balance between individual workspaces and shared facilities. Careful office space planning can help establish whether the existing floor area can accommodate these changes.
Full Office Refurbishment or Strip Out and Refit
A full refurbishment involves more substantial alterations to the existing office. In some projects, much of the interior is removed to allow the workplace to be redesigned and rebuilt.
This could include replacing partitions, ceilings, flooring, mechanical and electrical services, kitchens and furniture.
The scope can be very similar to a Category B fit out, particularly where an older office is stripped back to an unfinished condition.
Full refurbishments are often appropriate when a workspace has multiple underlying problems, such as an inefficient layout, ageing infrastructure and facilities that no longer meet the business’s requirements.
They generally require more detailed planning, and the business may need to temporarily vacate all or part of the premises while work takes place.
When Should You Refurbish Your Existing Office?
An office doesn’t have to be falling apart to justify refurbishment. Often, the earliest signs are operational rather than visual.
You may notice that employees struggle to find quiet places for calls, meeting rooms are constantly booked or departments have grown into spaces that were never intended to accommodate them.
Some common signs that your office could benefit from refurbishment include:
- An inefficient layout: Staff frequently move between disconnected areas, or valuable floor space remains underused.
- Insufficient meeting facilities: Employees struggle to find suitable rooms for confidential discussions, presentations or collaborative work.
- Outdated furniture: Workstations and seating no longer provide the comfort, flexibility or support required.
- Poor lighting or acoustics: Glare, excessive noise and uncomfortable working conditions make everyday tasks more difficult.
- Changing working patterns: Hybrid working has altered how frequently people attend the office and which facilities they need.
- Worn interior finishes: Carpets, walls, ceilings and communal spaces no longer create the right impression.
- Inefficient building systems: Existing lighting, heating or ventilation equipment may be due for replacement or improvement.
Not every issue requires a full redesign. For example, installing additional office partition walls could create much-needed meeting facilities without significantly changing the rest of the workplace.
Similarly, replacing outdated desks and seating through a planned office furniture upgrade may be sufficient when the existing layout already works well.
Office Fit Out vs Refurbishment: Which Costs More?
Cost is often one of the biggest considerations when comparing an office fit out with a refurbishment. However, neither approach has a fixed price, and it’s misleading to assume one will always cost more.
A new fit out typically requires a broad range of installations, particularly when the property has been handed over at shell and core or Cat A condition. The budget may need to cover everything from partitions and electrical distribution to furniture, kitchens and finishing details.
A refurbishment can be less expensive when the existing infrastructure is in good condition and only selected improvements are necessary.
But that isn’t always the case.
Stripping out an older office, upgrading services and completely rebuilding the interior can cost as much as, or potentially more than, fitting out a relatively straightforward new space.
What Factors Affect the Cost?
| Cost Factor | Why It Matters |
|---|---|
| Office size | Larger spaces generally require more materials, labour and installations, although some costs may benefit from economies of scale. |
| Existing condition | Outdated infrastructure, damaged finishes or unexpected defects may increase the work required. |
| Layout complexity | Multiple enclosed offices, meeting rooms and specialist spaces can increase partitioning and installation costs. |
| Mechanical and electrical systems | Changes to ventilation, heating, cooling, power or lighting can represent a substantial part of the budget. |
| Materials and finishes | The choice between standard commercial specifications and bespoke finishes affects overall expenditure. |
| Furniture and technology | New workstations, meeting equipment, storage and audiovisual systems add to the project cost. |
| Working arrangements | Phased construction, restricted access and out-of-hours working may increase labour and management costs. |
It’s also worth considering costs beyond the construction work itself. Moving expenses, temporary accommodation, professional fees, contingency allowances and potential business interruption can all affect the total investment.
For more information on budgeting, our UK office fit out cost guide explores the factors that influence project prices and what businesses should account for during the planning stage.
How Long Does an Office Fit Out or Refurbishment Take?
Project timescales depend on the size of the office, the condition of the property, the complexity of the design and the availability of materials and contractors.
A straightforward cosmetic refurbishment might be delivered over a relatively short period. A complete fit out or substantial strip-out and refit will generally require a longer programme, particularly where new mechanical and electrical installations are needed.
It’s important to remember that construction is only one part of the overall process.
Before work begins, the project may require site surveys, design development, landlord approvals, statutory consents, specification decisions and the ordering of long-lead materials.
A sensible programme should account for these stages from the outset rather than focusing solely on the time contractors will spend on site.
Can an Office Remain Open During Refurbishment?
In many cases, yes. But it depends on the nature of the work.
Smaller refurbishments can sometimes be completed in phases, allowing employees to continue using unaffected parts of the building. More disruptive activities may be scheduled outside normal working hours, during quieter periods or over weekends.
For major refurbishments involving extensive demolition, electrical works or changes to essential services, temporary relocation may be necessary.
The important consideration is not simply whether employees can remain in the building, but whether they can continue working safely and effectively.
How Do Fit Outs and Refurbishments Affect Business Disruption?
Disruption is another important difference between the two approaches, although much depends on how the project is managed.
With a new office fit out, businesses can often continue operating from their existing premises while work progresses elsewhere. This provides an opportunity to complete the new workplace before employees move in.
However, there is still the challenge of coordinating the move, installing technology, transferring furniture and ensuring essential systems are ready for the first working day.
A refurbishment introduces different challenges because construction may take place in an occupied building.
Noise, dust, restricted access and temporary interruptions to facilities all need to be managed carefully. Working in phases can help, but may also extend the overall programme.
Where a business is relocating, coordinating the fit out with professional office move planning can help ensure the new premises and the relocation schedule are aligned.
Which Is More Sustainable: Office Fit Out or Refurbishment?
Refurbishment can offer environmental advantages because it provides opportunities to retain existing materials, furniture and building components rather than replacing everything.
For example, keeping usable partitions, refurbishing furniture or replacing only damaged flooring can reduce the quantity of new materials required and limit construction waste.
However, a new fit out isn’t necessarily the less sustainable choice in every situation.
A well-planned fit out might incorporate efficient lighting, improved heating and cooling controls, durable materials and a flexible layout that reduces the need for future alterations.
Likewise, retaining outdated equipment during a refurbishment isn’t always the best long-term decision if it results in unnecessarily high energy consumption or ongoing maintenance problems.
Businesses should consider the full picture, including:
- Which existing materials and installations can reasonably be retained or reused.
- The energy performance of the building and its systems.
- The lifespan, durability and maintenance requirements of new products.
- Opportunities to reduce waste during construction.
- Whether the proposed layout can accommodate future changes without extensive rebuilding.
The most sustainable approach is usually the one that delivers a functional, efficient workplace while avoiding unnecessary construction and replacement.
Should You Refurbish Your Office or Move to a New One?
Sometimes the real decision isn’t simply between a fit out and a refurbishment. It’s whether your existing premises can support the business over the next several years.
If your office has enough floor space but the layout no longer works, refurbishment could resolve the problem without the expense and disruption of relocating.
On the other hand, a business that has significantly outgrown its premises may find that even an extensive refurbishment cannot provide the additional space or facilities required.
Before deciding to move, it’s worth reviewing whether the current office could be reorganised more effectively.
For example, individual offices that are rarely occupied might be converted into shared meeting areas. Large banks of fixed desks could potentially be redesigned around actual attendance patterns, while underused storage space might be reassigned to more valuable functions.
A review of the existing layout can reveal opportunities that aren’t immediately obvious.
However, when the available floor area, building configuration or essential facilities genuinely limit future growth, relocating and completing a new fit out may provide better long-term value.
How to Decide Between an Office Fit Out and Refurbishment
The best way to choose is to start with the problems your workplace needs to solve, rather than deciding on a particular construction approach before the requirements are clear.
Consider the following situations:
| Your Situation | Likely Best Approach |
|---|---|
| You’re moving into an unfinished office. | Office fit out |
| Your existing office looks dated but functions well. | Cosmetic refurbishment |
| You need additional meeting rooms or better use of floor space. | Partial refurbishment or reconfiguration |
| You’re relocating to premises that already have basic building services installed. | Often a Category B fit out, depending on the handover condition |
| Your office requires extensive replacement of partitions, finishes and services. | Full refurbishment or strip out and refit |
| You’ve outgrown your premises and cannot accommodate future expansion. | Consider relocation and a new office fit out |
| You need to update a single area, such as a reception or meeting room. | Targeted refurbishment or small works |
These are useful starting points rather than fixed rules. A professional assessment of the existing premises will help determine the most appropriate scope.
Questions to Ask Before Starting Your Project
- What isn’t working? Identify practical issues such as inadequate meeting facilities, poor circulation, ageing systems or a shortage of suitable workspaces.
- How will the business change? Consider employee numbers, working patterns, technology requirements and potential expansion.
- What can be retained? Assess which existing installations, finishes and furniture remain suitable.
- How much disruption is acceptable? Establish whether the business can accommodate phased works, temporary relocation or out-of-hours construction.
- What is the realistic budget? Include design, building works, furniture, contingencies and any operational costs associated with the project.
- What permissions are required? Review lease conditions, landlord approvals, building regulations and any other applicable requirements before committing to the programme.
These questions can help you develop a clearer project brief and avoid spending money on changes that don’t address the underlying problems.
Can an Office Fit Out and Refurbishment Be Combined?
Yes. In fact, many commercial interior projects involve elements of both.
For example, a business may retain the majority of its existing office while stripping out one floor and completely redesigning it. The retained areas undergo refurbishment, while the stripped-out space receives work similar to a new fit out.
Another business might move into premises that already contain meeting rooms, kitchens and workstations. Rather than replacing everything, it could retain suitable facilities, adapt the layout and install new company-specific features.
The most practical solution is often a combination of approaches, selected according to the condition of the property and the needs of its occupants.
What matters most is the outcome: a safe, comfortable and functional workplace that supports the organisation without unnecessary expenditure.
Frequently Asked Questions
Is an office fit out the same as an office refurbishment?
No. An office fit out generally involves preparing an empty or unfinished space for occupation, while an office refurbishment improves or adapts an existing workplace. However, major refurbishment projects can involve a similar scope of work to a complete fit out.
Is office refurbishment cheaper than an office fit out?
Not necessarily. A cosmetic or partial refurbishment will often cost less than a comprehensive fit out, particularly when existing infrastructure can be retained. However, a full strip-out and refit involving extensive building services upgrades can be just as expensive as fitting out new premises.
Does an office fit out include furniture?
It can. A complete Category B fit out will often include desks, chairs, storage, meeting room furniture and other workplace furnishings. However, the exact scope depends on the agreed project specification, so furniture should be clearly identified in the quotation.
Can you refurbish an office without closing it?
Yes, some refurbishments can be completed in phases or outside normal working hours while parts of the office remain operational. Whether this is practical depends on the construction activities, building layout and health and safety requirements.
Do you need planning permission for an office refurbishment?
Not every office refurbishment requires planning permission. However, certain alterations may require consent, and building regulations, fire safety requirements, landlord approval or listed-building restrictions may also apply. The specific requirements should be checked during the planning stage.
What is the difference between Cat A and Cat B office fit outs?
Cat A provides a neutral commercial interior with essential building services and basic finishes. Cat B adds the tenant-specific layout, facilities, furniture and design features needed to create a fully functioning workplace.
How often should an office be refurbished?
There is no fixed refurbishment schedule that suits every office. The right time depends on the condition of the space, changing business requirements, the performance of building services and how well the workplace supports employees. Regular assessments can help identify opportunities for improvement before major problems develop.
Transform Your Workplace With Stirling Interiors
Whether you’re moving into a new commercial property or planning improvements to your existing office, the right approach starts with understanding what your business needs from its workspace.
At Stirling Interiors, we provide complete office fit out and refurbishment solutions, bringing together workplace design, space planning, furniture and project management to create practical, attractive and efficient working environments.
From targeted upgrades to complete interior transformations, we can help assess your requirements, explore the available options and develop a project that balances functionality, appearance, budget and long-term value.
Contact Stirling Interiors to discuss your office fit out or refurbishment project and find out how we can help bring your plans to life.