
Types of Office Partitions: Benefits, Materials & How to Choose
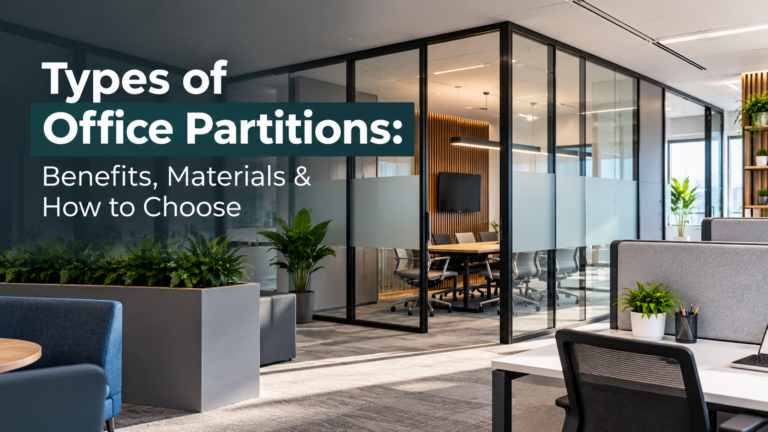
Office partitions can completely change the way a workplace looks and functions. Whether you need more meeting rooms, quieter spaces for focused work or a better way to organise an open-plan office, the right partitioning system can help you make better use of the space you already have.
There are several types of office partitions available, from floor-to-ceiling glass walls and solid partitions to portable screens and flexible demountable systems. Each offers different advantages when it comes to privacy, acoustics, appearance and cost.
Choosing between them isn’t always straightforward. A glass partition might look impressive, but will it provide enough sound insulation for confidential meetings? Would a permanent wall be necessary, or could a movable partition give your business greater flexibility?
In this guide, we’ll explore the different types of office partitions, their benefits and limitations, the materials available and what to consider before installation.
What Are Office Partitions?
Office partitions are internal dividers used to separate a workplace into smaller, more functional areas. They can range from simple desk screens that provide a little extra privacy to full-height wall systems that create completely enclosed rooms.
Unlike structural walls, most office partitions are non-load-bearing, meaning they aren’t designed to support the weight of the building. This allows businesses to adapt their internal layout without necessarily undertaking major structural alterations.
For example, a large open-plan office could be divided into several different working environments, including:
- Private offices for managers and employees
- Meeting rooms for confidential discussions
- Quiet areas for concentrated work
- Collaborative spaces for team projects
- Dedicated departments or working zones
- Training rooms and presentation areas
- Informal breakout and relaxation spaces
Modern office partition walls come in a wide variety of materials, finishes and configurations. Some are designed to remain in place for many years, while others can be removed, relocated or adjusted as a business grows.
The important thing is choosing a system that solves a genuine workplace problem rather than installing partitions simply to divide the floor.
What Are the Different Types of Office Partitions?
Office partitioning systems are available in numerous styles, each suited to particular workplace requirements. Some prioritise natural light and appearance, while others are designed for confidentiality, sound insulation or adaptability.
The following are among the most common options used in commercial offices.
1. Glass Office Partitions
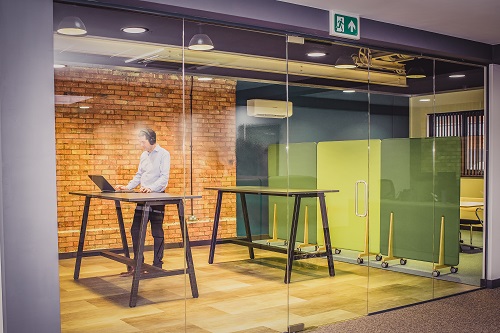
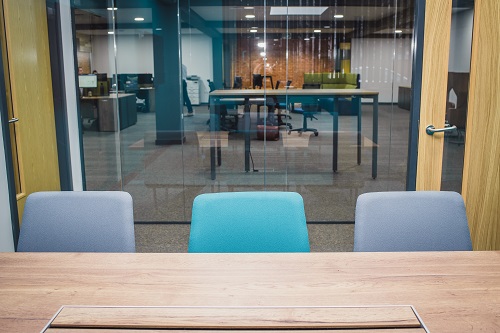
Glass office partitions are a popular choice for businesses that want to create separate rooms without losing the open and spacious feeling of their workplace.
They are commonly installed in meeting rooms, boardrooms, private offices and reception areas. Because light can pass through the glazing, they help maintain a brighter working environment, particularly where internal rooms are positioned away from exterior windows.
Glass partition systems are available in several configurations:
- Single-glazed partitions: A streamlined option for separating areas where extensive acoustic privacy isn’t essential.
- Double-glazed partitions: Two layers of glazing that can provide improved sound insulation when correctly specified and installed.
- Frameless glass partitions: Minimal visible framing creates a clean, contemporary appearance.
- Framed glass partitions: Aluminium or steel-look framing adds definition and can complement industrial or modern office interiors.
- Frosted or patterned glass: Provides additional visual privacy while allowing some natural light to pass through.
Glass can also incorporate manifestations, company branding or decorative films to create a more personalised design.
Advantages: Excellent natural light, contemporary appearance, a sense of openness and various visual privacy options.
Considerations: Clear glazing offers limited visual privacy, fingerprints and marks require cleaning, and acoustic performance depends on the complete partition system rather than the glass alone.
Best suited to: Meeting rooms, executive offices, boardrooms and workplaces where maintaining natural light is a priority.
2. Solid Office Partitions
Solid office partitions create complete visual separation between different working areas. They are particularly useful where privacy is more important than maintaining sightlines across the office.
These systems often use metal stud framing with plasterboard or prefabricated solid panels. Depending on the specification, they can incorporate acoustic insulation, fire-resistant materials and a wide choice of decorative finishes.
For example, a business might install solid partitions around its HR department to create private rooms where confidential conversations can take place without visual distractions.
Solid partitions can also support shelving, displays or other wall-mounted items, provided the system is designed and reinforced for the intended loads.
Advantages: Complete visual privacy, potentially strong acoustic performance, extensive finishing options and a more enclosed working environment.
Considerations: Solid walls can restrict natural light, and permanent systems may require more work to alter than demountable alternatives.
Best suited to: Private offices, HR departments, management rooms and areas requiring additional confidentiality.
3. Acoustic Office Partitions
Noise is one of the biggest challenges in many open-plan workplaces. Conversations, telephone calls, meetings and everyday movement can make it difficult for employees to concentrate.
Acoustic office partitions are designed to help manage these distractions, although different products achieve this in different ways.
Some full-height systems use specialist glazing, insulated panels and acoustic seals to reduce sound transmission between rooms. Others, including fabric-covered screens and acoustic dividers, absorb or diffuse sound within a space but offer less isolation between areas.
This distinction matters.
An acoustic desk screen may help manage nearby distractions, but it won’t provide the same speech privacy as a correctly installed, full-height acoustic partition with an appropriately specified door.
When selecting acoustic partitions, it’s important to consider:
- The manufacturer’s tested sound insulation performance
- Whether the partition extends to the structural soffit or stops at a suspended ceiling
- Acoustic seals around doors and glazing
- Potential sound leakage through ceilings, floors and ventilation systems
- The level of confidentiality required in the room
Advantages: Reduced noise transfer, better conditions for concentration and improved privacy for conversations.
Considerations: Performance varies considerably, and poor installation or untreated sound paths can undermine even a high-specification system.
Best suited to: Confidential meeting rooms, private offices, call areas and busy workplaces where noise is a recurring problem.
4. Demountable Office Partitions
Demountable partitions are designed to be dismantled and, where suitable, reconfigured or installed elsewhere.
They’re particularly useful for businesses that anticipate changes in staff numbers, departmental arrangements or the way their workspace is used.
Instead of constructing entirely new walls every time the layout changes, a demountable system may allow existing components to be reused. This can reduce material waste and potentially limit future refurbishment costs.
Demountable systems are available with glazed, solid and mixed panels, so businesses don’t necessarily have to sacrifice appearance or privacy to achieve flexibility.
Advantages: Adaptable layouts, potential material reuse, modular construction and reduced disruption during certain future alterations.
Considerations: Relocation isn’t always straightforward. Changes to floor plans, ceiling heights, services and door positions may require replacement components or professional modifications.
Best suited to: Growing businesses, leased offices and organisations that regularly adjust their internal workspace arrangements.
5. Floor-to-Ceiling Office Partitions
Full-height partitions extend from the floor to the ceiling or structural soffit, creating distinct rooms within a larger workplace.
They can be manufactured using glass, solid materials or a combination of both. Depending on their construction, they can provide substantial visual privacy and sound separation.
Full-height glazed partitions are particularly effective when a business wants the appearance of separate rooms without making an open-plan office feel overly enclosed.
However, full-height doesn’t automatically mean soundproof. Sound can still pass through lightweight panels, poorly sealed doors or spaces above a suspended ceiling.
Advantages: Creates enclosed rooms, offers extensive design options and can provide effective separation when correctly specified.
Considerations: Installation may affect lighting, ventilation, fire safety arrangements and other building services.
Best suited to: Boardrooms, individual offices, meeting rooms and permanent departmental divisions.
6. Half-Height Partitions and Office Cubicles
Half-height partitions divide workstations without completely enclosing the surrounding area. They’re often used to give employees a defined personal workspace while maintaining communication between colleagues.
These partitions might be mounted directly onto desks, positioned between workstation clusters or incorporated into modular office cubicle systems.
They are generally less intrusive than full-height walls and can be useful in offices where employees need occasional privacy but still work closely with the rest of their team.
Different heights offer different levels of screening. Lower dividers can provide a visual boundary without obstructing conversation, whereas taller panels offer greater separation from nearby activity.
Advantages: Flexible workstation organisation, reduced visual distractions and relatively straightforward installation.
Considerations: Limited speech privacy and sound isolation compared with fully enclosed rooms.
Best suited to: Open-plan offices, customer service departments, administrative teams and shared workstations.
7. Portable and Freestanding Office Partitions
Not every workspace needs permanent internal walls.
Portable partitions provide a temporary way to divide an office and can be repositioned whenever requirements change. Some are lightweight freestanding screens, while others feature castors that make them easier to move.
For example, a business may need to temporarily separate part of its office for staff training, internal presentations or a short-term project team.
A portable screen can help establish a clear working area without a construction project.
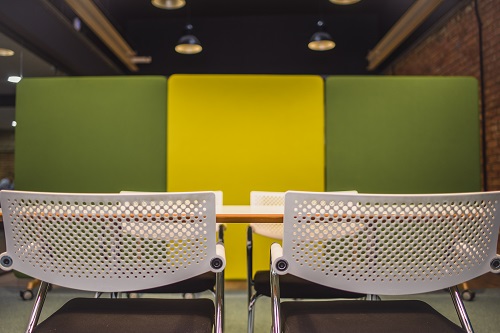
Fabric-covered partitions are especially common in these situations because they come in a variety of colours and may incorporate sound-absorbing materials.
Advantages: Quick setup, portability, minimal installation requirements and flexibility.
Considerations: Generally limited acoustic isolation, less physical privacy and potentially reduced stability compared with fixed systems.
Best suited to: Temporary work areas, collaborative zones, training activities and frequently changing office layouts.
8. Folding and Sliding Office Partitions
Folding partitions, sometimes called accordion walls or operable walls, allow businesses to open and divide rooms as required.
They commonly use a track-mounted system with panels that can be moved into position to create smaller enclosed areas. When the full room is needed, the panels can be folded or moved into a designated storage position.
Imagine a company that uses one large room for presentations but occasionally needs two separate training sessions running at the same time.
A folding partition could allow the room to accommodate both arrangements without creating a permanent dividing wall.
For businesses investing in training room design and fit outs, this type of flexibility may be particularly valuable.
Advantages: Adaptable room sizes, improved use of multi-purpose spaces and acoustic options on selected systems.
Considerations: Higher specification systems can be expensive, and tracks, seals and moving components require appropriate installation and maintenance.
Best suited to: Training rooms, conference facilities, large meeting spaces and multi-purpose commercial interiors.
9. Fire-Rated Office Partitions
Fire-rated partitions are designed and tested to provide a specified level of fire resistance when installed as part of an appropriate construction system.
They may be required in particular areas of a commercial building to support fire compartmentation, protect escape routes or separate spaces with specific fire safety requirements.
Both solid and glazed fire-rated partition systems are available, depending on the required performance and design.
It’s important to understand that fire-rated partitions aren’t simply ordinary walls manufactured using fire-resistant materials. The complete tested system matters, including the glazing, framing, fixings, junctions, seals and doors.
Any required fire resistance should be established through the building’s fire safety strategy and relevant design and regulatory requirements.
Advantages: Provides specified fire resistance and can support an appropriate building fire safety design.
Considerations: Specialist specification, compliant installation and evidence of tested performance are essential.
Best suited to: Areas where fire compartmentation or other fire-resistance requirements have been identified.
Office Partition Types Compared
With so many systems available, comparing their main characteristics can help narrow down the options.
The table below provides a general overview. Actual performance depends on the manufacturer’s specification, construction details and installation.
| Partition Type | Visual Privacy | Acoustic Potential | Flexibility | Common Applications |
|---|---|---|---|---|
| Glass | Low to high, depending on glazing treatments | Moderate to high with suitable systems | Varies | Meeting rooms, boardrooms, private offices |
| Solid | High | Moderate to high | Low to moderate | Private rooms, departments, confidential areas |
| Acoustic-rated | Depends on system | Designed for enhanced performance | Varies | Meeting rooms, quiet offices, call areas |
| Demountable | Depends on panels | Depends on system | High | Adaptable offices and growing businesses |
| Full-height | Depends on materials | Potentially high | Varies | Enclosed offices and meeting rooms |
| Half-height | Moderate | Limited sound isolation | Moderate to high | Individual workstations and office cubicles |
| Portable | Low to moderate | Generally limited sound isolation | Very high | Temporary working areas |
| Folding or sliding | High when closed with opaque panels | Varies by specification | High | Training rooms and flexible meeting spaces |
| Fire-rated | Depends on materials | Depends on system | Varies | Areas requiring specified fire resistance |
These categories can also overlap. A glass partition might be full-height, demountable, acoustic-rated and fire-rated, provided the complete system is designed and certified for those requirements.
Rather than treating every category as a completely different product, it’s more useful to think about the performance and practical features your office needs.
What Materials Are Office Partitions Made From?
The materials used in an office partition influence much more than its appearance. They can affect durability, maintenance, acoustic performance, natural light, installation and cost.
Glass
Glass is commonly selected for modern office interiors because it maintains visibility and allows daylight to move between spaces. Clear, frosted, laminated and specialist acoustic glazing can be incorporated into suitable systems.
The correct type and thickness of safety glazing should be specified for the application.
Plasterboard and Metal Stud
Stud partitions typically combine lightweight metal framing with plasterboard linings. The internal cavity can accommodate insulation, while different boards and construction details provide varying levels of fire and acoustic performance.
They’re a practical choice for creating conventional enclosed offices with painted or decorated wall finishes.
Aluminium and Steel
Metal is commonly used for partition frames, tracks and supporting systems. Aluminium is popular because it’s lightweight, durable and available in a variety of finishes.
Steel framing can also be used where particular structural, design or system requirements apply.
Timber and Wood-Effect Finishes
Timber and wood-effect panels can create a warmer, more natural appearance, making them suitable for reception areas, meeting rooms and contemporary office interiors.
They can also be combined with glass or metal frames to balance visual interest with practicality.
Fabric and Acoustic Materials
Fabric-covered panels are commonly used in desk screens, freestanding partitions and acoustic treatments.
They offer a softer appearance than glass or metal and can help absorb sound within an office, depending on their construction.
For spaces that need additional acoustic treatment, specialist sound-absorbing materials may be incorporated into the wider interior design.
What Are the Benefits of Office Partitions?
Installing partitions isn’t simply about creating more rooms. A well-planned partitioning system can influence how employees use the workplace, how efficiently floor space is allocated and how the office adapts to future changes.
Improved Privacy and Confidentiality
Open-plan offices make it easy for colleagues to communicate, but they don’t always provide suitable environments for confidential conversations or individual work.
Partitions can create separate rooms for meetings, sensitive discussions and tasks that require greater concentration.
The level of privacy depends on the selected system. A desk divider may reduce visual distractions, while a full-height partition with suitable glazing, doors and acoustic detailing can provide a more private environment.
Better Use of Available Space
An office may have sufficient overall floor area but still struggle to accommodate the different activities employees need to undertake.
For example, a large open-plan room could have more desks than necessary but nowhere suitable for video calls or private meetings.
Reorganising the space using partitions may provide a more practical solution than moving to larger premises.
Combining partition installation with professional office space planning helps ensure that new rooms, circulation routes and workstations fit together effectively.
Reduced Noise and Distractions
Noise can affect concentration, communication and the overall comfort of a workplace.
Acoustic partitions and properly enclosed rooms can reduce sound transfer between working areas. This is particularly useful where employees regularly make calls, hold meetings or complete tasks requiring sustained attention.
However, partitions work best as part of a wider acoustic strategy that also considers flooring, ceilings, furnishings and the activities taking place in neighbouring areas.
Greater Flexibility for Future Changes
Businesses rarely remain the same size or operate in exactly the same way indefinitely.
New employees, departmental changes and evolving working patterns can all influence how much space different teams require.
Demountable, modular and movable partitions make it possible to accommodate certain layout changes without starting from scratch every time.
Improved Workplace Appearance
Partitions can become a defining element of an office’s interior design.
Full-height glazing, contemporary metal frames, timber finishes and carefully positioned walls can help create a more cohesive and professional workplace.
They can also be used to complement company branding through colours, graphics, decorative films and other finishing details.
More Suitable Areas for Collaboration
Not every employee needs complete privacy throughout the working day. Many teams benefit from having a mixture of open areas, private rooms and informal spaces where they can work together.
Partitions help create these different environments without requiring an entirely separate floor or building.
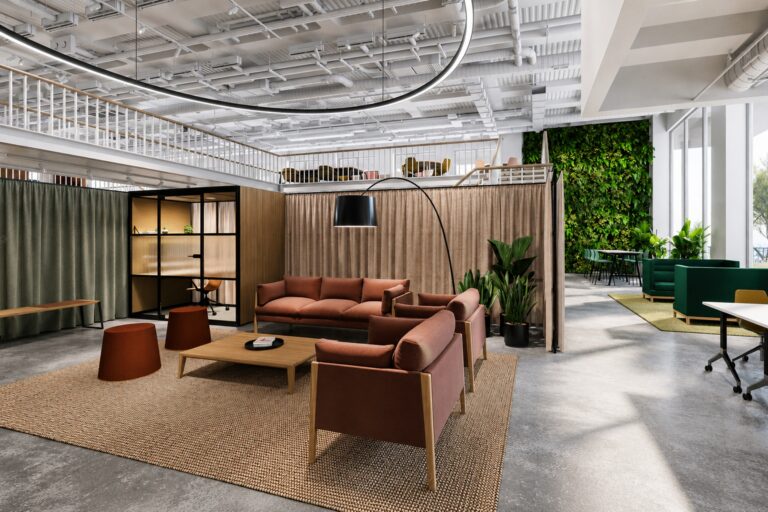
For example, a partially enclosed office breakout area can provide somewhere for informal conversations while maintaining a clear distinction from nearby individual workstations.
Potentially Less Disruption Than Major Building Alterations
Some partitioning systems can be installed more quickly and with less disruption than conventional building alterations.
Pre-manufactured and modular systems may be particularly helpful when working in occupied offices, although installation can still involve modifications to ceilings, flooring, electrical services and other building elements.
The extent of disruption should always be assessed before work begins.
How Much Do Office Partitions Cost?
The cost of office partitioning varies considerably depending on the system, materials, dimensions and performance requirements.
A simple portable desk screen will generally require a much smaller investment than a full-height double-glazed meeting room with specialist acoustic doors.
Likewise, a straightforward plasterboard partition may be relatively economical, but the final cost can increase when fire resistance, enhanced acoustic insulation or substantial changes to building services are necessary.
Some of the main factors affecting the cost include:
- Partition size and height: Larger installations require more materials and labour.
- Material selection: Glass, plasterboard, metal framing and specialist finishes have different costs.
- Acoustic requirements: Enhanced sound insulation may require more complex glazing, insulation, doors and sealing details.
- Fire performance: Certified fire-rated systems and associated installation requirements can affect the specification and price.
- Doors and access: Glazed doors, sliding systems, access control and specialist ironmongery add to the project.
- Existing building conditions: Ceiling configurations, uneven surfaces and service alterations can increase installation complexity.
- Customisation: Branded glazing, bespoke finishes and unusual partition shapes may increase costs.
- Installation arrangements: Restricted access or out-of-hours working can affect labour costs.
When comparing quotations, it’s worth checking exactly what’s included. One proposal might cover partition supply and installation only, while another includes associated electrical work, ceiling modifications, decorations and project management.
For larger projects, partitioning costs should be considered alongside the overall workplace budget. Our guide to office fit out costs in the UK explains the broader factors that influence commercial interior project expenditure.
How to Choose the Right Office Partitions for Your Workplace
With so many systems available, it’s tempting to start by choosing a material or design. However, a more effective approach is to identify what your office needs to achieve before considering the available products.
Consider How Each Area Will Be Used
A meeting room used for confidential discussions will have different requirements from an informal collaboration area or shared workstation.
Start by listing the activities that will take place in each space, how many people will use it and whether the room needs to accommodate specialist equipment.
Decide How Much Privacy You Need
Visual privacy and acoustic privacy aren’t the same thing.
Frosted glass can prevent people from looking into a room, but it doesn’t automatically stop conversations being overheard. Equally, a clear double-glazed partition may provide good acoustic separation while allowing people outside to see into the space.
For confidential environments, both aspects should be considered.
Think About Natural Light
Installing solid partitions across an office can unintentionally create darker internal spaces, particularly when they separate workstations from exterior windows.
Glazed partitions, partially glazed walls or carefully planned room positioning can help preserve natural light while still providing separation.
Evaluate Acoustic Performance
Where noise reduction matters, don’t rely on appearance or broad claims about soundproofing.
Ask about the tested acoustic performance of the proposed system and whether the surrounding construction will achieve the required level of privacy.
A well-specified partition can still underperform if sound travels through an untreated ceiling void or poorly sealed doorway.
Allow for Future Growth
Consider whether the office layout is likely to change over the coming years.
A permanent partition may be entirely appropriate for a room that will serve the same purpose for a long time. However, demountable or modular systems could be worth considering in areas where departments frequently expand or reorganise.
Match the Design to Your Existing Interior
Partition systems should complement the workplace rather than appear as an afterthought.
Frame finishes, glazing styles, wall colours, flooring and furniture all contribute to the overall appearance. A carefully coordinated office interior design scheme can bring these elements together.
Which Office Partition Is Best for Different Workspaces?
There isn’t one partition type that suits every office. In fact, combining several systems is often the most practical solution.
| Workplace Requirement | Partition Options to Consider | Reason |
|---|---|---|
| Private management office | Solid or acoustically specified glazed partitions | Provides an enclosed environment with appropriate visual and acoustic privacy |
| Modern meeting room | Full-height glass partitions | Creates a separate room while maintaining natural light |
| Confidential HR meeting space | Acoustic-rated solid or privacy-treated glazed system | Supports speech confidentiality and visual privacy |
| Open-plan workstations | Half-height or desk-mounted screens | Defines individual workspaces without fully enclosing them |
| Growing business | Demountable or modular partitions | Allows for potential future alterations and reuse |
| Multi-purpose training room | Folding or sliding partitions | Allows the room layout to change for different activities |
| Temporary project area | Portable or freestanding screens | Provides separation without permanent construction |
| Areas requiring fire separation | Appropriately specified fire-rated partitions | Provides the required fire resistance as part of the building’s safety design |
For example, a business refurbishing its office might use glass partitions for meeting rooms, solid acoustic partitions for private offices and lower screens between workstations.
This approach allows the design to respond to the requirements of each area rather than using one product throughout the entire building.
What Should You Consider Before Installing Office Partitions?
Choosing the right product is only part of the process. Installation also needs to account for the building’s existing layout, services and compliance requirements.
Before work begins, several issues should be considered.
Building Regulations and Fire Safety
New partitions can affect fire escape arrangements, compartmentation, ventilation and the way people move through a building.
Depending on the work involved, building regulations approval or other permissions may be required. Fire-rated systems must be appropriately specified and installed where the fire safety design requires them.
Glazed partitions also need suitable safety glazing and appropriate manifestation where necessary to reduce the risk of people walking into transparent surfaces.
Lighting, Heating and Ventilation
Dividing one large room into several smaller spaces can change how effectively the existing lighting and ventilation systems operate.
A new meeting room might require additional lighting, heating or cooling adjustments, ventilation provision and power or data connections.
These requirements should be identified during the design stage rather than after the partitions have been installed.
Ceiling and Floor Construction
Partition systems need suitable fixing arrangements, and the condition of the surrounding building can influence how they’re installed.
Suspended ceilings, raised access floors and uneven surfaces may require specific detailing. Where acoustic or fire performance is important, the junctions between the partition and surrounding construction are particularly significant.
Access and Accessibility
Door positions, opening widths and circulation routes should be planned to support safe and accessible use of the workplace.
It’s also important to consider furniture placement and whether new rooms provide sufficient space for the activities taking place within them.
Disruption to Employees
Partition installation can sometimes be carried out within an operational office, but the impact depends on the scale of the project.
For smaller alterations, work may be scheduled in phases or outside normal business hours. Larger schemes may require temporary changes to working arrangements.
Where partitioning is part of a wider office refurbishment, coordinating the different trades and activities can help minimise unnecessary disruption.
Are Office Partitions Better Than Traditional Walls?
Office partitions can offer advantages over conventional masonry or permanently constructed walls, but the most appropriate solution depends on the project.
Lightweight partition systems can be quicker to install, offer a wider range of glazed and modular configurations and, in some cases, be easier to alter in the future.
Traditional or permanent wall construction may still be suitable where a particular structural requirement, durability specification or long-term building arrangement makes it the better option.
It’s also important to recognise that many modern solid office partitions are effectively permanent internal walls. The distinction between a partition and a traditional wall isn’t always about whether it can be moved.
For most office interior projects, the decision comes down to required performance, cost, appearance and future flexibility.
Can Office Partitions Improve Productivity?
Office partitions can help create conditions that support productivity, particularly when they address existing problems with noise, privacy or layout.
For example, employees who spend much of their day on calls may benefit from enclosed rooms that reduce distractions for nearby colleagues. Teams working collaboratively may prefer more open spaces with clearly defined areas for discussion.
The challenge is finding the right balance.
Too many enclosed rooms can restrict natural light and make communication less convenient. Too few partitions can leave employees struggling to find somewhere quiet to concentrate.
Our article on how office layout affects productivity explores why the arrangement of a workplace can influence how comfortably and effectively employees work.
A successful partitioning scheme should provide a mixture of spaces that accommodate different tasks without introducing unnecessary barriers.
Frequently Asked Questions About Office Partitions
What Is the Most Popular Type of Office Partition?
Glass partitions are a common choice for modern commercial offices because they create defined rooms without blocking natural light. However, solid, acoustic and demountable systems are also widely used depending on the workplace’s requirements.
Are Glass Office Partitions Soundproof?
No partition should be assumed to be completely soundproof. Specialist single or double-glazed partition systems can achieve substantial sound reduction, but performance depends on the glazing, frame, seals, doors and surrounding construction.
Can Office Partitions Be Moved?
Some can. Portable screens can usually be repositioned easily, while demountable partitions are designed to be dismantled and potentially reused. Conventional fixed partitions may require significant alterations to move or remove.
Do Office Partitions Require Planning Permission?
Many internal office alterations don’t require planning permission, but this depends on the property and the work proposed. Building regulations, fire safety requirements, landlord consent and listed-building restrictions may still apply.
How Long Does It Take to Install Office Partitions?
Installation times vary according to the size and complexity of the project. A small number of straightforward partitions may be installed relatively quickly, while a larger scheme involving glazing, acoustic systems, doors and building services changes will require a longer programme.
What Is the Difference Between a Partition Wall and a Desk Screen?
A partition wall generally divides larger areas or creates enclosed rooms, while a desk screen provides separation at workstation level. Desk screens are commonly used to reduce visual distractions but don’t normally deliver the acoustic or privacy performance of an enclosed room.
Are Office Partitions Cheaper Than Building Walls?
Some lightweight or modular partition systems can be more economical than traditional wall construction, particularly when quicker installation or future flexibility is valuable. However, specialist acoustic, fire-rated and glazed systems can be relatively expensive, so costs should be compared using equivalent specifications.
Can Office Partitions Be Installed Without Closing the Office?
In many cases, yes. Smaller partitioning projects can sometimes be completed in phases or outside normal working hours. Larger installations may require temporarily restricting access to certain areas to protect employees and allow work to proceed safely.
What Is the Best Office Partition for Privacy?
Solid partitions provide complete visual privacy, while suitable acoustic-rated systems can help reduce the transmission of conversations between rooms. For confidential spaces, the best choice is generally a properly enclosed system that addresses both visual and acoustic privacy.
Find the Right Office Partitioning Solution With Stirling Interiors
Office partitions can do much more than divide a large workspace. With the right materials, design and layout, they can create better meeting facilities, quieter working areas, additional privacy and a more adaptable office environment.
At Stirling Interiors, we design, supply and install a wide range of office partitioning systems, including glazed, solid, modular and demountable solutions. Whether you’re creating individual offices, reorganising departments or planning a complete workplace transformation, we can help identify an appropriate solution for your requirements.
Our office partitioning services can be delivered as a standalone project or incorporated into a wider office fit out, refurbishment or interior design scheme.
Contact Stirling Interiors to discuss your office partitioning requirements and explore the options available for your workplace.