
12 Small Office Reception Area Ideas to Make a Great First Impression
/ Fit Out / Furniture / Interior Design / Reception

12 Small Office Reception Area Ideas to Make a Great First Impression
Your office reception is often the first part of your workplace that clients, visitors and potential employees experience. Even when space is limited, the right design can create a welcoming, professional environment that reflects your business.
But designing a small office reception area comes with challenges. You need enough room for visitors to enter comfortably, somewhere for them to wait, a practical reception desk and space for staff to work, all without making the entrance feel cramped.
The good news is that an attractive, functional reception doesn’t require a large floor area or an extravagant budget. From space-saving furniture and clever layouts to effective lighting and branding, small changes can make a noticeable difference.
In this guide, we explore 12 small office reception area ideas, explain how to plan your layout and share practical tips for creating a welcoming entrance.
Key Takeaways
- Prioritise the layout: Ensure visitors can easily find the reception desk and move through the space without obstructions.
- Choose furniture carefully: Compact reception desks, slimline seating and multifunctional furniture can help maximise available floor space.
- Use lighting and colour: Light, coordinated finishes and layered lighting can make a small reception feel brighter and more welcoming.
- Incorporate your branding: A well-positioned company logo or feature wall can create a memorable first impression without overwhelming the space.
- Plan for accessibility: Consider step-free access, suitable reception counter heights and adequate manoeuvring space from the beginning.
- Keep the design practical: Concealed storage, cable management and suitable seating are just as important as the overall appearance.
Why Does Office Reception Design Matter?
An office reception is more than somewhere visitors sign in. It introduces people to your business, creates expectations about the workplace and helps establish how your organisation presents itself.
A cluttered, poorly lit entrance with uncomfortable furniture may give visitors the wrong impression, while a thoughtfully designed reception can make the experience feel professional, organised and welcoming.
Reception areas also serve several practical purposes. Employees may need to welcome clients, receive deliveries, answer enquiries, manage visitor access and provide directions. These activities all need to be considered during the design process.
For smaller offices, effective office space planning becomes particularly important. Every piece of furniture should have a purpose, and the layout should allow people to move comfortably without unnecessary obstacles.
12 Small Office Reception Area Ideas
1. Choose a Compact, Space-Saving Reception Desk
The reception desk is usually the focal point of the entrance, but a large counter can quickly dominate a small room.
Instead of choosing an oversized curved or L-shaped desk, consider a compact straight reception desk that provides sufficient working space without taking up unnecessary floor area.
For particularly narrow reception areas, a wall-mounted counter or a carefully designed integrated desk may be worth exploring, provided it remains comfortable and accessible for staff and visitors.
Look for practical features such as:
- Built-in drawers and storage compartments.
- Concealed cable management for computers and telephones.
- A compact work surface with enough room for essential equipment.
- A lower, accessible counter section for seated visitors.
- Durable, easy-to-clean materials suitable for everyday use.
Position the desk where visitors can identify it immediately upon entering, while ensuring it doesn’t obstruct the main route through the reception.
2. Use Light Colours to Create a Sense of Space
Colour can influence how spacious a reception area feels. Pale neutrals, soft greys, warm whites and muted natural tones can help create a bright, open atmosphere, particularly in rooms with limited natural light.
However, this doesn’t mean every small reception needs to be completely white.
Introducing contrasting colours through furniture, flooring or a single feature wall can add character without making the space feel overwhelming.
For example, a reception with warm white walls, light oak furniture and dark green upholstered chairs can feel contemporary and welcoming while maintaining a sense of openness.
Try to keep the overall palette consistent rather than introducing too many competing colours and finishes.
3. Select Comfortable Reception Seating That Doesn’t Dominate the Room
Reception seating should provide visitors with somewhere comfortable to wait without restricting access to the desk or surrounding rooms.
In smaller spaces, two carefully positioned lounge chairs may be more practical than a large sofa. Alternatively, slimline bench seating against a wall can help preserve valuable floor area.
Consider how many visitors typically arrive at once and how long they usually wait before selecting furniture.
| Furniture Type | Best For | Space Considerations |
|---|---|---|
| Individual lounge chairs | Small professional offices | Flexible positioning and easier rearrangement |
| Slimline bench seating | Narrow reception areas | Can sit neatly against a wall |
| Compact two-seater sofa | Comfortable waiting areas | Needs adequate surrounding circulation space |
| Modular seating | Flexible reception layouts | Can be adapted to changing requirements |
| Upright upholstered chairs | Short waiting periods | Often more compact than deep lounge seating |
It’s also worth considering seating height, firmness and support. Some visitors may find deep, low sofas difficult to use, so providing a suitable choice of seating can improve comfort and accessibility.
Stirling Interiors offers a range of commercial office furniture solutions, helping businesses select seating that balances appearance, durability and available space.
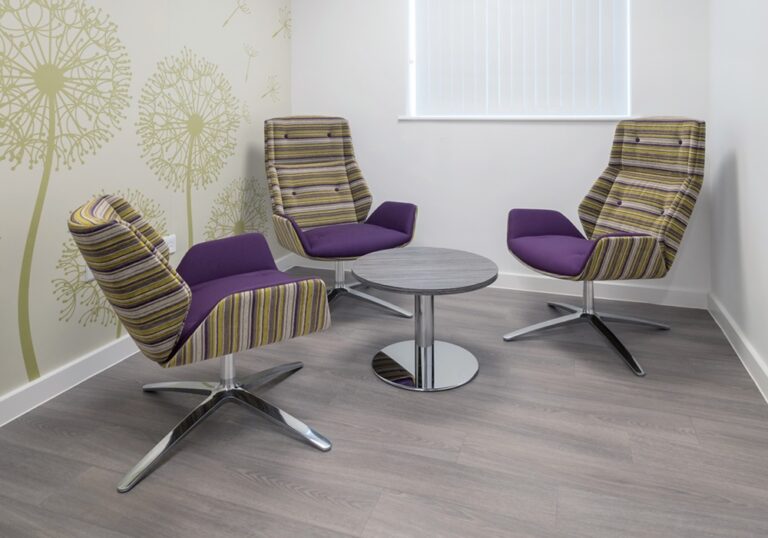
4. Introduce a Branded Feature Wall
A small reception doesn’t need elaborate decoration to create a memorable first impression.
A single feature wall displaying your company logo can establish your brand identity immediately and give the entrance a clear focal point.
Consider materials such as timber-effect panels, subtle textured finishes or painted feature walls in your company’s colours.
Backlit signage can also work well, particularly when combined with a simple background that allows the logo to stand out.
The key is restraint. A modest, professionally finished feature wall often works better in a compact reception than multiple decorative elements competing for attention.

5. Make the Most of Natural and Artificial Lighting
Lighting has a significant influence on the atmosphere of a reception area.
If your entrance benefits from windows, avoid blocking them with tall furniture or unnecessary partitions. Natural light can help make the space feel brighter and more inviting.
Where daylight is limited, consider combining different types of artificial lighting rather than relying entirely on overhead ceiling fixtures.
- Ambient lighting: Provides comfortable general illumination throughout the reception.
- Task lighting: Helps reception staff complete paperwork and computer-based tasks.
- Accent lighting: Highlights company branding, artwork or architectural features.
- Decorative lighting: Pendant lights or wall-mounted fixtures can introduce warmth and character.
Choose lighting that provides suitable visibility without creating uncomfortable glare on computer screens or reflective surfaces.
6. Use Glass Partitions to Maintain an Open Feel
When a reception area needs to be separated from nearby offices or meeting rooms, solid walls can sometimes make the entrance feel smaller and more enclosed.
Glass partitions provide an alternative, allowing light to pass between spaces while maintaining a defined boundary.
Frameless glazing can create a clean, contemporary appearance, while black-framed partitions may suit businesses looking for a modern industrial style.
Privacy films or manifestations can be introduced where appropriate, although glass partitions also need to be designed with safety and visibility requirements in mind.
For businesses considering changes to their existing layout, office partition walls can be incorporated into a wider reception refurbishment.
7. Bring Nature Indoors With Plants and Natural Materials
Plants and natural finishes can help soften the appearance of a reception, particularly where the surrounding interior includes hard flooring, glass and painted walls.
You don’t need a large living wall or elaborate planting scheme to achieve this effect.
A carefully positioned floor plant, a small arrangement on a side table or a compact wall-mounted planter can introduce greenery without taking up too much space.
Natural materials such as timber, stone-effect surfaces and textured upholstery can also contribute to a warmer, more welcoming environment.
Choose plants that suit the available light and can be maintained consistently. An attractive artificial plant may be preferable to natural planting that’s difficult to care for.
8. Invest in Multifunctional Reception Furniture
In a compact reception, furniture that performs more than one function can be particularly useful.
For example, a bench with integrated storage provides visitor seating while helping keep the area organised. A small side table might provide space for refreshments, brochures or a visitor’s belongings.
Other options include:
- Reception desks with concealed storage.
- Compact seating with integrated side tables.
- Wall-mounted shelving instead of freestanding cabinets.
- Modular furniture that can be rearranged.
- Built-in storage units that make use of alcoves.
Before purchasing furniture, consider whether each item serves a clear purpose. Removing one unnecessary cabinet or oversized table can sometimes improve the layout more than introducing additional decorative features.
9. Keep Walkways Clear and Prioritise Accessibility
One of the most important considerations in small office reception design is how visitors move through the space.
People should be able to identify the reception desk, approach it comfortably and reach waiting areas without navigating around awkwardly positioned furniture.
Consider the entrance door, its opening direction, the position of seating and access to adjoining rooms before finalising the layout.
Accessibility should also be incorporated from the beginning. This may include step-free access, an accessible reception counter, clear signage, adequate manoeuvring space and suitable seating.
For UK projects, designers should refer to the relevant requirements and guidance, including Approved Document M for buildings other than dwellings in England.
Rather than assuming one standard walkway width is suitable for every reception, the available space should be assessed against the applicable accessibility, building and fire safety requirements.
10. Keep Storage, Cables and Equipment Out of Sight
Clutter can make even a well-decorated reception feel disorganised.
Loose cables, paperwork, deliveries, office equipment and overflowing storage quickly reduce the professional appearance of the space.
Integrated storage is particularly valuable in small receptions because it allows essential items to remain accessible without being constantly visible.
Useful solutions include under-desk cabinets, hidden cable channels, wall-mounted storage and dedicated areas for deliveries.
Consider the equipment reception staff need throughout the day, including computers, printers, telephones and visitor management systems, then design suitable storage and power arrangements around these requirements.
A tidy reception isn’t simply about appearance. It can also make the space easier for employees to use and maintain.
11. Introduce Digital Visitor Check-In Systems
Not every business needs a traditional staffed reception desk.
For smaller workplaces where visitors arrive occasionally, a digital check-in system may provide a practical alternative or complement to a staffed reception.
Wall-mounted tablets and digital visitor management systems can allow guests to register their arrival and notify the relevant employee.
Depending on the system, additional features may include visitor badges, pre-registration and integration with workplace communication platforms.
These systems can reduce the need for large quantities of paperwork and allow businesses to use a smaller reception counter.
However, digital check-in should still be easy to use, accessible and supported by a clear process for visitors who need assistance. Businesses should also consider how visitor information is collected, stored and protected.
12. Use Mirrors, Flooring and Finishes to Enhance the Layout
Small design details can make a reception feel more spacious and coordinated.
A strategically positioned mirror can reflect natural light and create a sense of depth, although it should be placed carefully to avoid glare or confusing reflections.
Flooring can also help distinguish different parts of the reception. For example, a change in carpet colour or material may subtly define a waiting area without requiring a physical partition.
Vertical timber-effect panels or slatted features can draw attention upwards, while continuous flooring between the entrance and surrounding rooms may create a more unified appearance.
Whatever materials you choose, prioritise durability, slip resistance and easy maintenance, particularly in busy entrances where visitors regularly bring in moisture and dirt from outside.
How to Design a Small Office Reception Layout
Before selecting furniture or decorative features, it’s important to establish a practical layout.
Start by measuring the room and identifying doors, windows, existing services and routes to adjoining spaces. Think about the number of visitors who may arrive simultaneously and how reception staff will use the area.
The shape of the room can influence which furniture arrangements work best.
| Reception Layout | Recommended Design Approach | What to Avoid |
|---|---|---|
| Small square reception | Compact desk with a small seating group against one wall | Oversized furniture in the centre |
| Narrow reception | Straight desk and slimline seating positioned to preserve circulation | Deep sofas and projecting furniture |
| Long rectangular reception | Separate the arrival and waiting functions along the room | Obstructing the route between entrance and desk |
| Open-plan entrance | Use furniture, glazing or finishes to define the reception | Leaving visitors unsure where to report |
| Reception with limited daylight | Light finishes and layered artificial lighting | Dark, enclosed layouts with poor illumination |
Practical Reception Desk Dimensions and Accessibility
Reception desk dimensions should be determined by the available space, the requirements of reception staff and the needs of visitors.
For commercial receptions in England, Approved Document M Volume 2 provides specific guidance for accessible reception counters. This includes an accessible counter section at least 1,500mm wide with a surface no higher than 760mm and appropriate knee clearance.
The guidance also specifies manoeuvring space in front of reception desks. The required dimensions differ depending on whether a suitable knee recess is provided.
These measurements should be checked against the latest applicable guidance and the circumstances of the individual project rather than used as a complete design specification.
Early planning helps avoid situations where an attractive reception desk is installed but leaves insufficient room for visitors to approach and use it comfortably.
How to Make a Small Office Reception Look Modern
A modern office reception doesn’t need to follow a particular trend or rely on expensive finishes. Often, the most effective approach is to combine simple furniture, coordinated materials and a clear visual identity.
For a contemporary appearance, consider:
- Clean-lined reception desks with concealed storage.
- Neutral backgrounds with one or two accent colours.
- Timber-effect finishes and textured wall panels.
- Comfortable upholstered seating in coordinating colours.
- Subtle LED lighting and illuminated company signage.
- Glass partitions to maintain openness.
- Minimal decorative accessories and uncluttered surfaces.
The most suitable style depends on your business. A creative agency may prefer bold colours and distinctive furniture, while a professional services company might choose a more understated interior.
Whichever approach you take, aim for a reception that reflects your brand while remaining welcoming and practical for visitors.
Common Small Reception Area Design Mistakes
Even relatively minor decisions can affect how comfortable and functional a small reception feels.
| Common Mistake | Why It’s a Problem | Better Approach |
|---|---|---|
| Choosing an oversized desk | Reduces usable floor space | Select a compact desk with suitable storage |
| Too much seating | Creates overcrowding and obstructed routes | Choose furniture based on expected visitor numbers |
| Poor lighting | Can make the reception feel gloomy or uncomfortable | Combine appropriate ambient, task and accent lighting |
| Ignoring accessibility | Can make facilities difficult for some visitors to use | Plan accessible routes and counter provision from the outset |
| Too many decorative features | Makes the space feel cluttered | Use one clear focal point and a coordinated palette |
| Insufficient storage | Leaves equipment and paperwork visible | Incorporate concealed or integrated storage |
One of the best ways to avoid these mistakes is to finalise the functional requirements before choosing furniture and finishes.
How Much Does It Cost to Refurbish a Small Office Reception?
The cost of refurbishing a small office reception depends on the condition of the existing space, the complexity of the layout and the furniture and finishes selected.
A straightforward refresh involving new seating, decoration, lighting and branding will generally involve fewer works than a complete reception fit out with bespoke furniture, new partitions and alterations to electrical services.
The main factors that influence the budget include:
- Reception furniture: Standard desks and seating compared with bespoke designs.
- Flooring and decoration: The materials selected and extent of preparation required.
- Lighting and electrical work: New fixtures, power outlets and equipment installation.
- Partitions and layout changes: Any modifications needed to improve the space.
- Branding and signage: Simple wall graphics compared with illuminated or bespoke features.
- Accessibility improvements: Alterations required to provide suitable access and facilities.
Before committing to a budget, establish which changes will make the greatest practical difference.
For example, if the existing desk is suitable but the waiting area is uncomfortable, replacing the seating and refreshing the finishes may be more appropriate than undertaking a complete refurbishment.
For more substantial projects, working with an experienced reception area design and fit out specialist can help establish a practical scope of works and identify suitable furniture and materials.
Frequently Asked Questions About Small Office Reception Design
How do you make a small office reception look bigger?
Use a coordinated colour palette, compact furniture, clear walkways and appropriate lighting. Avoid oversized desks and unnecessary storage cabinets. Glass partitions, carefully positioned mirrors and consistent flooring can also help create a greater sense of openness.
What furniture should a small office reception have?
Most small receptions benefit from a suitable reception desk, comfortable visitor seating and practical storage. A small side table may also be useful. The exact combination depends on available floor space, expected visitor numbers and whether the reception is staffed.
What is the best reception desk for a small office?
A compact straight desk with integrated storage is often a practical choice because it can provide an effective workstation without dominating the room. The desk should also accommodate applicable accessibility requirements and the equipment used by reception staff.
How can I make my office reception more welcoming?
Provide comfortable seating, clear signage, suitable lighting and a tidy environment. Introduce elements that reflect your company branding, and ensure visitors can easily identify where to report when they arrive.
Can a small office reception be modern and professional?
Yes. A small reception can feel modern and professional through well-chosen furniture, coordinated finishes, effective lighting and carefully positioned branding. The overall layout and visitor experience matter more than the size of the room.
How can I design a reception area on a budget?
Focus on the improvements that will have the greatest impact. Repainting walls, replacing worn seating, improving lighting and introducing clear signage can refresh a reception without necessarily requiring a complete fit out. Retaining suitable existing furniture may also help control costs.
Transform Your Office Reception With Stirling Interiors
A small office reception doesn’t have to feel cramped or uninspiring. With thoughtful planning, suitable furniture and coordinated interior finishes, even a compact entrance can create a welcoming first impression and provide practical facilities for visitors and employees.
At Stirling Interiors, we design and deliver professional office reception areas, helping businesses improve their entrances through interior design, furniture, refurbishment and complete fit out services.
Whether you’re refreshing an existing waiting area or planning a new reception from scratch, our team can help develop a solution that suits your premises, brand and budget.
Contact Stirling Interiors to discuss your office reception design or refurbishment project.